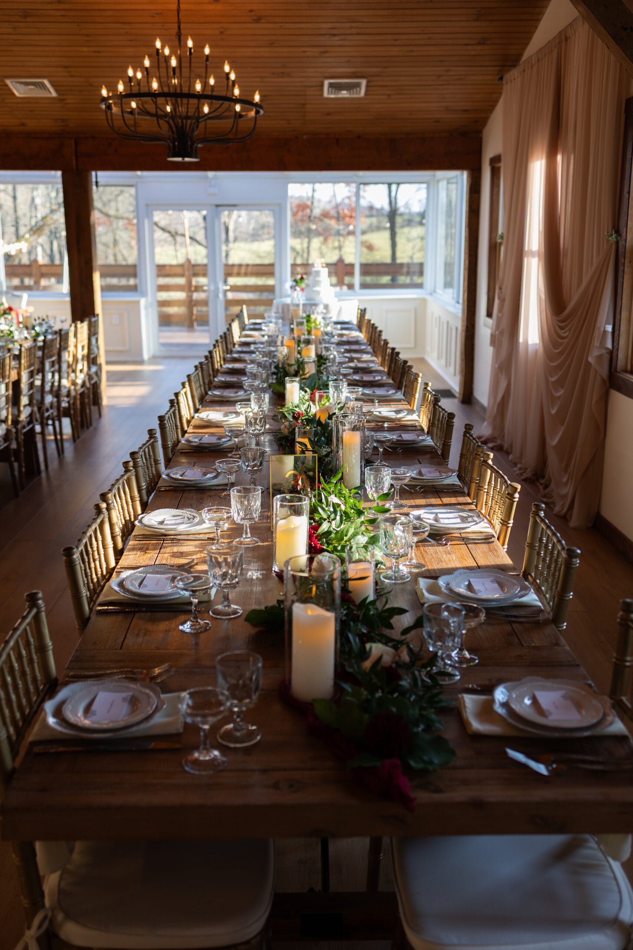
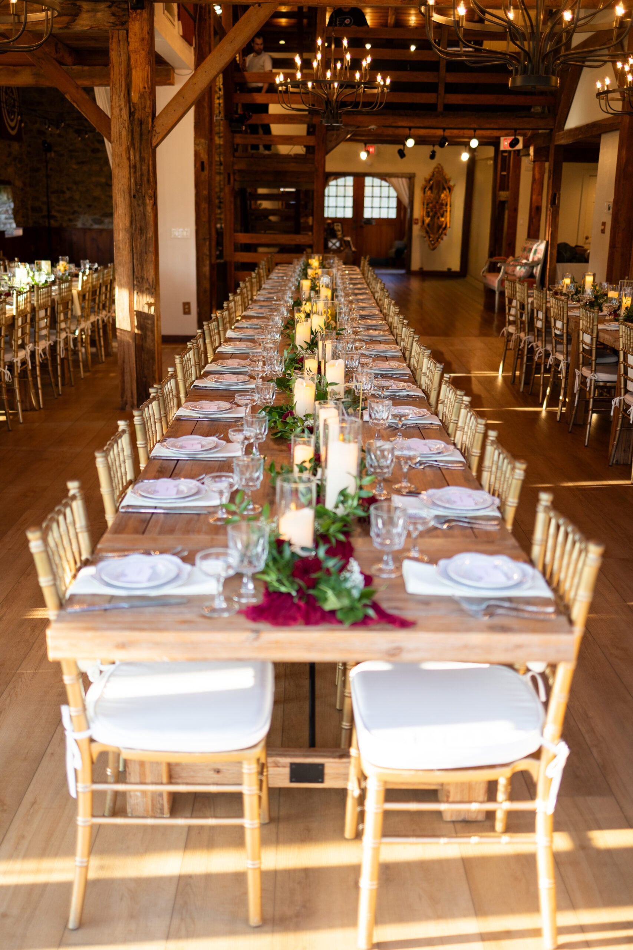
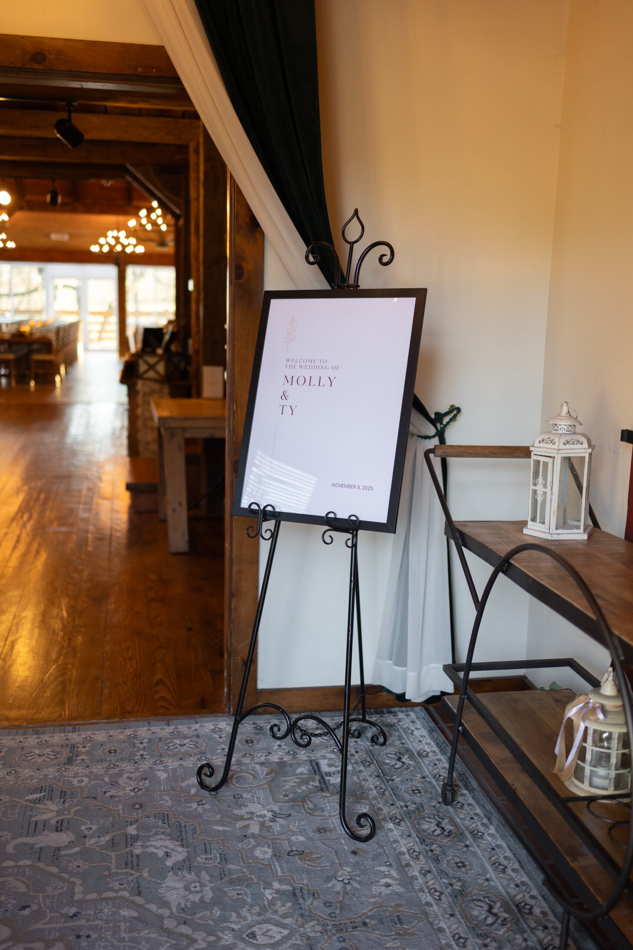
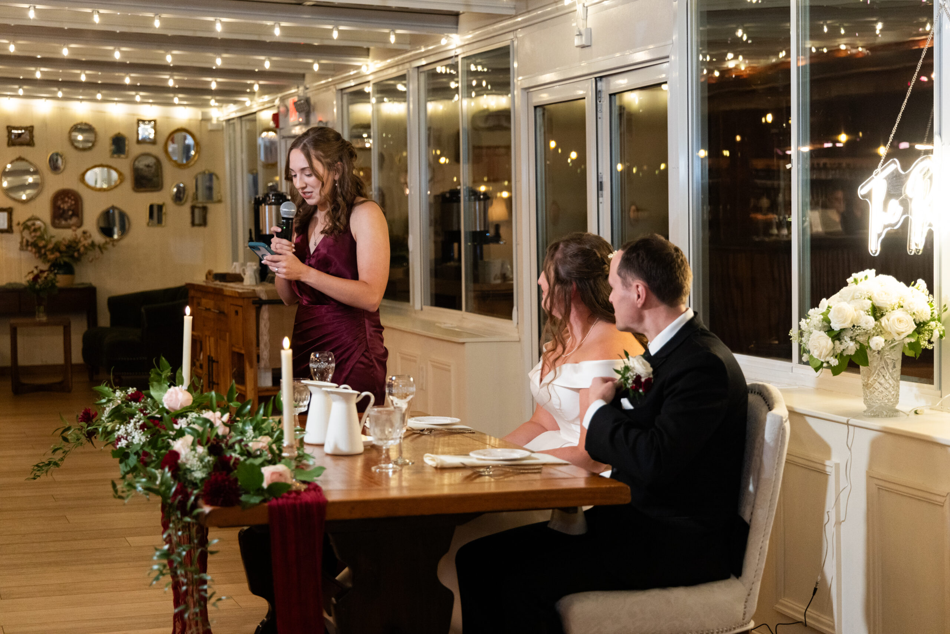
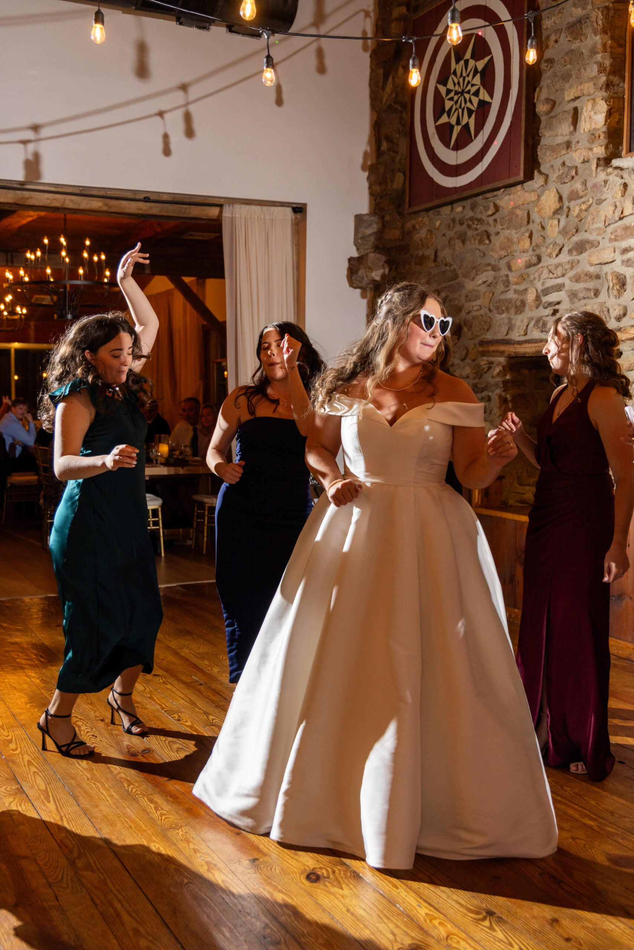
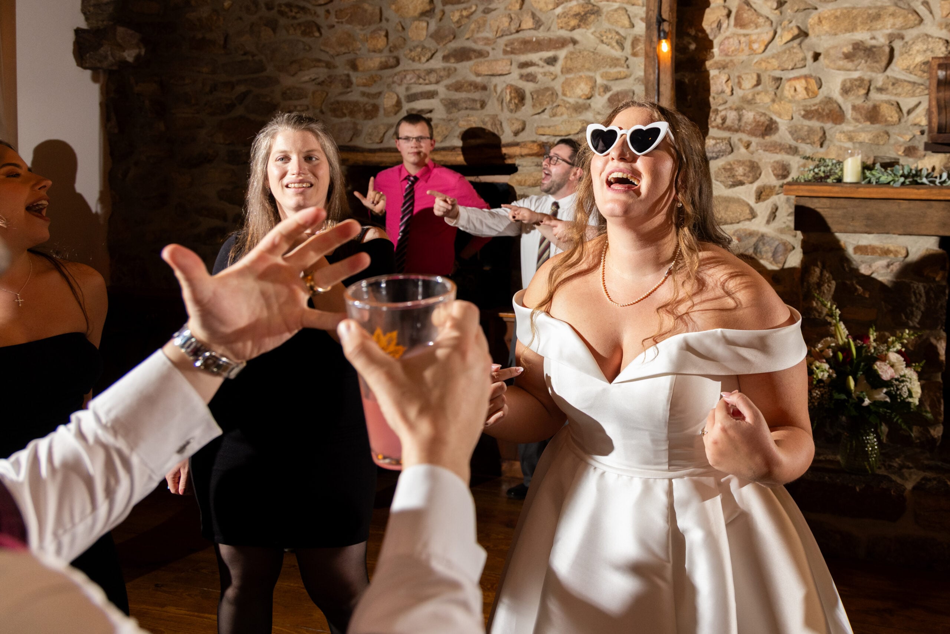
Originally built as a 19th-century barn, the Main Inn has been thoughtfully transformed into Bally Spring Inn’s main reception space. After years of careful restoration, it now welcomes up to 200 guests for dinner, dancing, and celebration while preserving the character of the original structure.
Former haylofts now create a dramatic tiered tower overlooking the banquet area, adding height and architectural interest to the room. A rustic bar crafted from reclaimed barn flooring borders the main seating area, while the wood dance floor sits beside a grand stone fireplace built into the original brownstone wall.
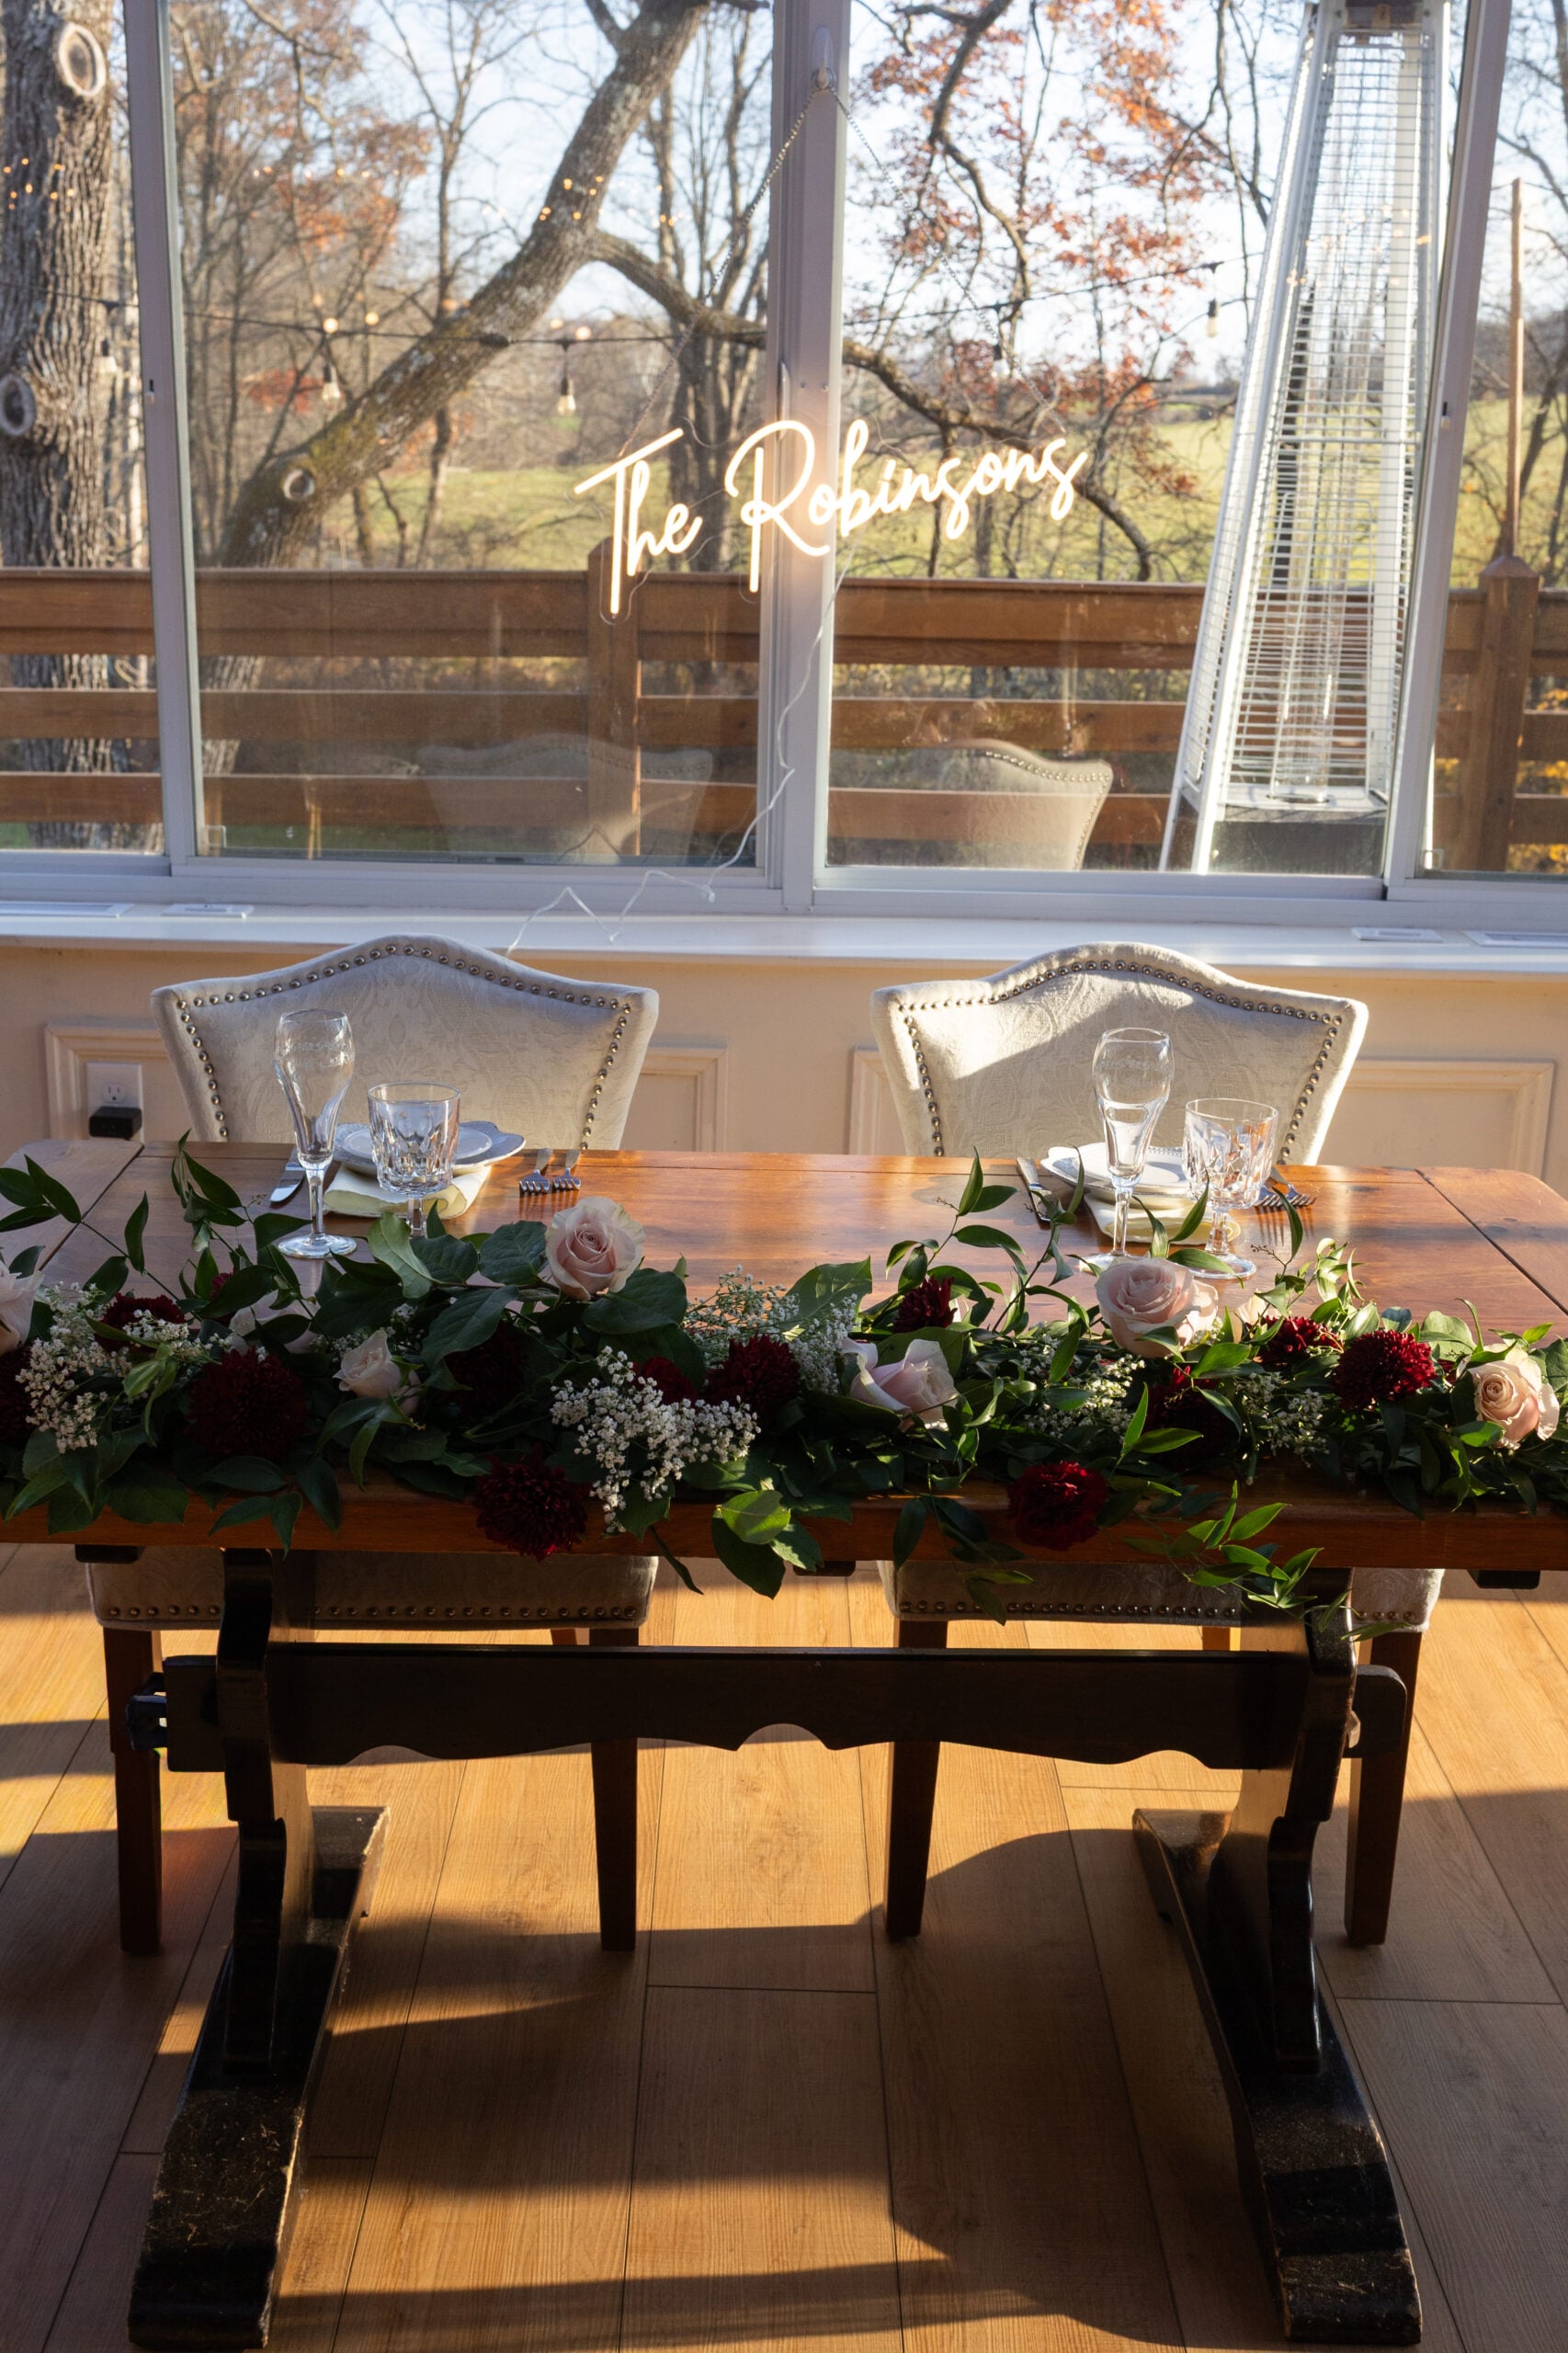
A bright sunroom opens onto a spacious deck with views of the rolling meadow and Perkiomen Creek, giving guests an easy place to step outside and take in the property. The Main Inn also includes nine guest rooms, including a beautiful honeymoon suite on the top floor, allowing the celebration to feel connected from the reception through the following morning.
First 2 photos by McMasters Photography and remainder by TM Weddings